
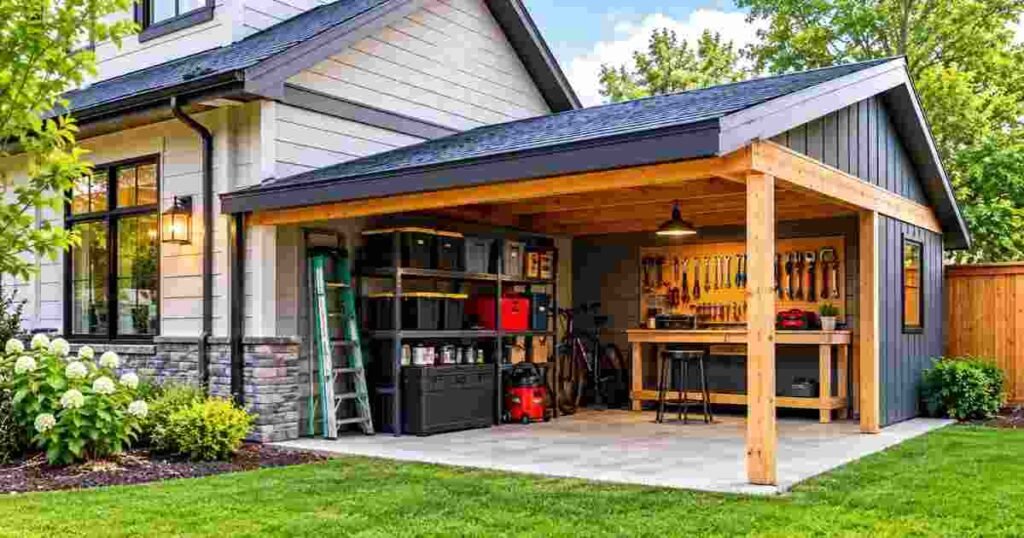
It is highly probable that your first idea about a storage area, a working space, or a sheltered car park will be the classic sloping roof building you have grown up with, observing in the backyards of the suburbs during your childhood days. This is an extremely traditional structure and very much effective too. But over the past few years, there has been a trend that traditional architecture has gradually begun to make way for modern styles of architecture.
Thank you for reading this post, don't forget to subscribe!It is highly probable that, if you get a glimpse of new constructions or if you browse through websites dealing with decoration and renovations, you will have come across this kind of architectural style. The only difference between this roof and other roofs is that the sloping roof slopes only in one direction, whereas other roofs slope in two directions. The sloping roof was traditionally used in mid-century modern houses and industry, but now it is the most favored roof among homeowners.
Real Benefits Behind Beauty
Surely, the elegant look is the most noticeable element, and homeowners typically take an interest because of it initially, but it is the efficient practical problem-solving aspect of this single-slope roof that provides the true long-term benefit and the reasons the structure would remain popular.
1. Superior Water Drainage
Flat or badly-sloped rooftops are known to be a constant source of headaches as water accumulates on them, causing long-term issues such as rust, leaks, deterioration of the building, and other water-related damages. A single-slope roof design eliminates that problem efficiently. As rain flows off the roof it takes less time and runs in one direction to the only gutter line.
This arrangement is really handy if you live in a country like Australia and you are among those many homeowners who store rainwater collection tanks. No longer do you need to install an elaborate and expensive gutter system at both sides of your house. Just have a single main gutter and plumb the tank with all the rainwater that comes off your roof through the downpipe. That’s what a roof with one slope can do for you.
2. Maximizing Internal Headroom
Gable roofs usually offer a lot of clearance in the center area of the house while leaving the sides relatively flat. If the contents don’t require the extra room, that height is wasted unless storage racks are fixed onto the ceiling.
Barn-type (single slope) roofs provide a tall wall on one side offering a vertical space that is quite big and continuous. The added wall height is helpful when you are storing tall pieces such as ladders, surfboards, timber, and shelving units. This extra vertical space can also enable high clerestory windows which bring natural daylight without the risk of losing your privacy or the chance of wall storage at ground level.
3. Better Placement Near Boundaries and Existing Buildings
Land in the backyard is a precious commodity, so a council regulation of building setback is usually an issue. For such a situation of building close to a boundary, the single-slope design is really a perfect choice; it fits well in compact spaces. The side with the lower roof can be tucked under the neighbor’s fence to reduce the amount of shade, or the high side can be nestled against the main house so that the rooflines harmoniously merge.
Common Uses for Single-Slope Backyard Structures
These types of sheds require relatively simple engineering and provide great flexibility to the homeowner. The idea of simply storing some garden equipment and bags of soil in a shed hardly scratches the real potential of these backyard buildings.
- Home Workshops and Hobby Rooms: If you want to do a bit of woodworking or a few mechanical fixes, then having a space where you’re allowed to make a mess would be great. A room with high ceilings and natural light coming through the upper windows is perfect for such an environment and allows for more breathing space and the use of large equipment.
- Covered Vehicle and Boat Parking: A skillion roof shed will give you the vertical clearance you require in order to have a vehicle and/or boat stored and protect it at the same time. This type of structure will also match in style with the modern homes’ exteriors.
- Backyard Studios and Home Offices: With some insulation, internal finishing, and sliding glass doors, a single-slope steel shed can be turned into an isolated backyard office, home gym, or teenager’s lounge.
- Poolside Cabanas and Storage: A well-proportioned and styled angled shelter that can be placed right near the outdoor pool area will hide away the pool accessories and offer you a shady place to spend lazy days with the ones you love.
Major Considerations in Building Planning
Planning the site and building orientation carefully before starting the actual work will save lots of money in case of unexpected changes and also help minimize the frustrations you encounter. It may seem a bit tedious to go all these steps one by one, but believe me, it will be worth it in the end.
Sunlight and solar shading are critical aspects that one should include when considering orientation and building planning. The location of the high wall in relation to the sun must be decided upon with great consideration. The best scenario for a building that will have all the windows and glass on an elevation exposed the most to the south sun is avoiding a hot and suffocating interior during summer.
A building that is used mostly for activities requiring a lot of natural light be it living or working space would probably benefit more from having the windows of that part of the building facing northeast. Such orientation will capture winter sun through the windows, while the roof overhang will shield the area from the hot summer sun that is more direct.
Pitch and Wind Load on the Roof
It is not necessarily true that all single-sloped roofs should be constructed with a specific pitch. The steeper the pitch is, the faster the water can run off and the more impressive the structure looks, while the less pronounced the slope is, the softer and more modern the design will appear. However, it is important not only to consider the wind but also all other natural forces that should be taken into account in construction. In strong wind regions, special supports should be installed firmly to avoid turning the roof into a sail during the storm.
Contacting a professional steel building manufacturer will help you get the guarantee that your steel frame is specially designed for windy conditions in your region.
Material Quality and Cladding
Steel is still the go-to material for sheds, detached houses, or garages in homes because it is pest resistant, won’t change shape through aging, and also doesn’t need a lot of cleaning and maintenance.
To match the roof and the walls, pick the right colour of cladding that is similar to the color of your house, so that the structure will blend with your house. In this case, you don’t want to have an ugly looking addition.
Conclusion
A shed or workshop can be used for many years so getting the roof right is very important. As a single slope roof gives you extra height on the walls plus improved drainage, over a traditional pitch roof. Taking your time when planning out the layout and using strong steel cladding will ensure the shed will be functional and look great alongside your property.