
Early facade assessments help find Local Law 11 compliance risks by uncovering hidden structural damage, clearing up past filing problems, and testing repair schedules before New York City Department of Buildings (DOB) deadlines begin. Instead of reacting to an unexpected “Unsafe” filing-which can quickly require costly sidewalk sheds, public notices, and a strict 90-day deadline for exterior repairs-an early review turns compliance into a planned capital project. By recording areas of damage, testing wall anchors, and reviewing earlier filings ahead of time, building owners can fix exterior problems on their own schedule and reduce the risk of enforcement penalties.
Thank you for reading this post, don't forget to subscribe!More than 14,500 high-rise properties across the five boroughs are subject to ongoing facade oversight. Managing an exterior wall now involves much more than calling a contractor after brick falls onto the sidewalk. Timely Local Law 11 inspection support helps building managers, co-op boards, and property owners tell the difference between normal surface wear and serious structural problems before an official filing leads to emergency requirements. Learning how early reviews work can make New York City’s demanding facade rules easier to manage.
- How Early Facade Assessments Identify Local Law 11 Compliance Risks
- When Should a Building Owner Schedule an Early Facade Assessment?
- How An Early Facade Assessment Works
- What Facade Conditions Can Create Local Law 11 Risks?
- Which Local Law 11 Compliance Statuses Should Owners Expect?
- How Early Findings Improve Local Law 11 Planning
- How Owners Can Document and Correct Compliance Risks
- What Mistakes Increase Local Law 11 Compliance Exposure?
How Early Facade Assessments Identify Local Law 11 Compliance Risks
An early facade assessment is more than a practice run for the required inspection. It is a separate way to control risk and prepare the project. The biggest danger for a building portfolio is often not physical damage alone. It is a breakdown in the compliance process. Once an official critical examination starts, strict legal deadlines begin. If serious problems are found without a repair plan already in place, owners may face major scheduling and budget problems.
Reviewing a building well before its required inspection period gives boards and asset managers time to find hidden decay, examine wall ties, and check whether earlier repair work received formal agency approval. This extra time lets the building team prepare repair documents, file plans with the Landmarks Preservation Commission (LPC) when needed, and complete required work before the formal inspection report goes to the city.
What Local Law 11 and FISP Require From New York City Building Owners
Local Law 11 is formally known as the Facade Inspection & Safety Program (FISP) under 1 RCNY §103-04. It requires property owners to hire a Qualified Exterior Wall Inspector (QEWI) to carry out a detailed physical review of all exterior walls and attached exterior features. After the hands-on review, the QEWI must file a technical report with the DOB and place the building in one of three categories: Safe, Safe With a Repair and Maintenance Program (SWARMP), or Unsafe.
The rules for these inspections are strict. A QEWI must have at least seven years of relevant facade experience on high-rise buildings. The QEWI also cannot assign close-up reviews to unlicensed workers or field staff who do not have the required credentials. The critical examination report must be filed within 60 days after the physical inspection is complete. Missing that deadline makes the inspection invalid, so the entire review must be done again.
Which Buildings Fall Under the Facade Inspection Program
The program covers properties in all five boroughs with exterior walls more than six stories above ground level. Chicago was an early adopter of recurring exterior wall rules, but New York City has one of the broadest and most strictly enforced high-rise facade programs in the country. The program covers commercial towers, institutional buildings, residential condominiums, and older pre-war co-ops.
FISP does not cover only the main walls facing public streets. It includes every building elevation, including side and rear walls, lot-line walls facing nearby roofs, interior courtyards, lightwells, and attached architectural features. A building may have an ornate terra cotta cornice or simple common-brick cavity walls. If it is more than six stories tall, it falls under the program.
Why Early Assessments Should Happen Before the Formal Five-Year Inspection Cycle
FISP follows a recurring five-year cycle. Hiring an engineering team only when that period opens leaves little room for technical or scheduling problems. If the QEWI finds serious masonry damage during the formal review, the law requires an Unsafe classification. That classification can immediately require a sidewalk shed and starts a strict 90-day period for completing corrective work.
An early review outside the legal cycle separates physical investigation from city enforcement. It gives the building team time to study unusual conditions, use non-destructive testing, and prepare a capital budget without immediately facing a violation notice. In this way, possible emergency violations can become planned maintenance projects with controlled costs.
When Should a Building Owner Schedule an Early Facade Assessment?
Timing affects the value of an exterior review. Scheduling it too close to a legal deadline leaves the management team with little time to act. Scheduling it too early without a plan for follow-up reviews may allow new weather-related damage to go unnoticed. A planned schedule protects the building and its repair budget.
A useful schedule accounts for both filing dates and the actual condition of the building. By planning reviews around known FISP filing groups and major building work, ownership teams can prepare early instead of rushing to meet each deadline.
How Far in Advance To Assess a Building Before Its FISP Filing Window
A good time for a full preliminary facade review is 18 to 24 months before the start of the building’s assigned FISP filing sub-cycle. Filing periods-such as Cycle 10, which runs from February 2025 through February 2030-are placed into groups based on the final digit of the property’s tax block number. Completing a preliminary review before that period starts gives the owner time to prepare for the official inspection.
An 18-to-24-month lead time leaves room to write repair specifications, request bids from contractors, obtain needed DOB permits, and get LPC approval when required. If the building needs major masonry rebuilding or cavity-wall stabilization, completing that work before the QEWI’s official review can help the property receive a clear and supportable Safe classification.
When To Inspect After Leaks, Falling Masonry, or Exterior Alterations
Events outside the normal filing schedule may also call for an immediate engineering review. Ongoing water entry through perimeter walls, repeated window leaks, or visible masonry movement can show that the building envelope is in trouble. Waiting for the next FISP cycle to investigate these signs can allow damage to spread and increase legal exposure.
Property managers should also arrange focused facade reviews after nearby construction, foundation excavation on an adjoining lot, strong vibrations, or severe weather such as coastal storms. Exterior work-including major roof replacement, new windows, terrace waterproofing, or telecommunications antenna installation-also calls for a review. The review can show whether the work damaged nearby masonry or affected exterior flashing.
How An Early Facade Assessment Works
A full early facade assessment uses many of the same careful methods as an official inspection, while placing more attention on the cause of damage and the risk of future problems. The engineering team reviews the building’s history and compares past work with current physical conditions. The purpose is to give the owner a clear report on the condition of the building envelope.
The process combines a review of old records with hands-on testing and detailed visual checks. By tracking how materials have aged through earlier inspection cycles, engineers can locate weak areas before damage spreads across larger parts of the building.
Reviewing Prior FISP Reports, DOB Records, and Repair Documentation
Each effective early assessment starts with a careful review of records. The engineering team examines earlier FISP critical examination reports, architectural drawings, and past violation records in DOB NOW and the Buildings Information System (BIS). The team must pay close attention to items previously listed as SWARMP and check whether those conditions were corrected with valid permits and agency sign-offs.
Under DOB rules, a SWARMP item that remains open into the next cycle must be changed to Unsafe. This can bring an immediate $2,000 failure-to-correct penalty and require sidewalk shed installation. Comparing contractor sign-offs, Certificates of Correction, and closed permits helps owners avoid taking on old violations that could delay or damage an otherwise successful facade filing.
Performing a Close Visual Review of Every Accessible Facade Elevation
A review from the sidewalk using binoculars or a telephoto lens is not enough to judge the safety of a building envelope. Early assessments use close-up methods similar to those required for a regulatory inspection. Engineers review each elevation from fire escapes, roof setbacks, terraces, and suspended platforms. A view from the street often misses fine crack patterns, damaged brick undersides, or rusting steel high above the sidewalk.
Engineers examine each elevation and record small cracks, failing joint sealant, efflorescence, and masonry movement. The report gives the location, size, and photographs of each problem. Conditions are then grouped by the chance that they could become hazardous during the next several years.
Using Probes, Sounding, Lifts, Drones, and Other Inspection Tools
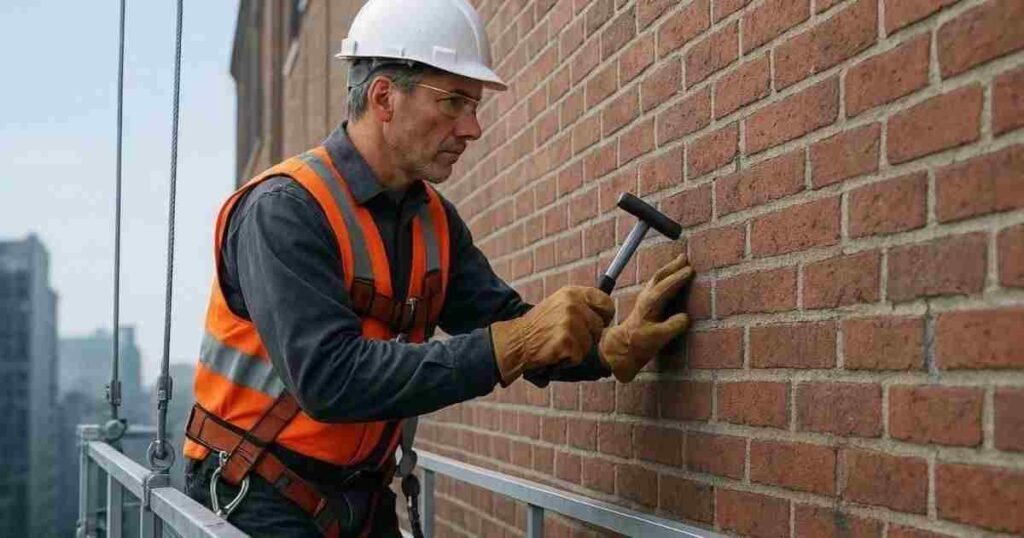
Facade engineers use special tools and equipment to examine a building envelope. Sounding with a calibrated hammer is a trusted way to find hollow areas and hidden separation within stone, terra cotta, and concrete before pieces fall away from the base material. Required cavity-wall probes also open small areas in exterior brickwork so inspectors can check the location, spacing, and condition of hidden metal wall ties.
High-definition camera drones and LiDAR mapping can provide useful early views of hard-to-reach areas. However, the DOB does not allow aerial images to replace hands-on inspections. Early assessments may use boom lifts, swing-stage scaffolding, and industrial rope access to bring inspectors close to the facade. This allows them to perform physical probing and sounding and collect reliable information.
What Facade Conditions Can Create Local Law 11 Risks?
Facade damage usually develops over time and is often made worse by New York City’s repeated freeze-thaw cycles and air pollution. Finding early signs of material failure gives owners time to act before masonry becomes loose. If small cracks are ignored, they can grow into hazards that put people below at risk.
Finding these problems requires an understanding of how different buildings are built. Pre-war masonry, glazed terra cotta, and post-war cavity walls each have different ways of failing. Each type needs the right inspection methods and repair plan.
Masonry Cracks, Spalling, Bulging, and Displaced Bricks
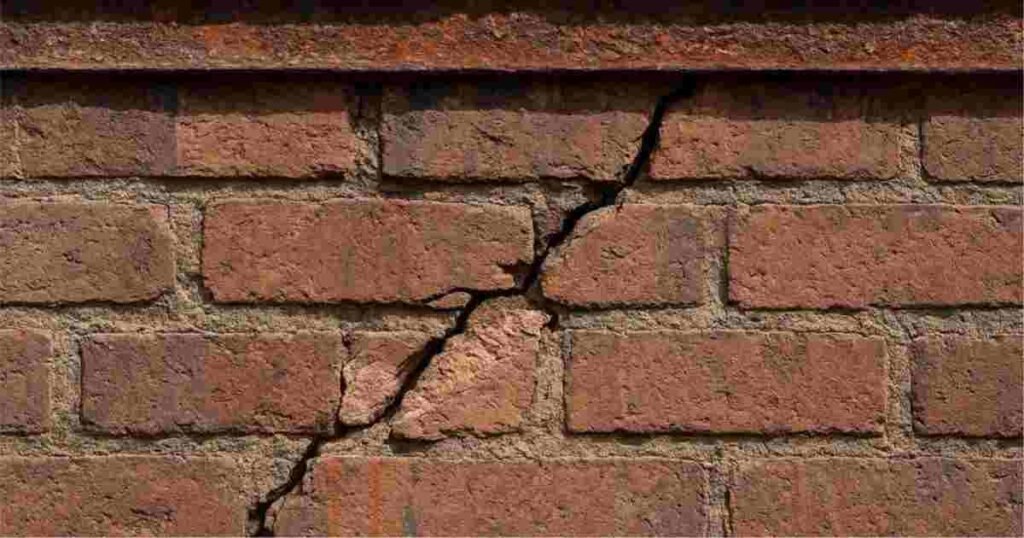
Masonry cracks often point to movement or pressure inside a wall. When water passes through brick and reaches steel frames, lintels, or shelf angles, the steel can rust. Rust takes up more space than sound steel. This creates outward pressure, often called “rust jacking” or “brick jacking.” The pressure can cause step cracks, spalling, and bricks that move out of place.
Spalling happens when the outer face of a brick, stone, or terra cotta unit breaks away from the rest of the piece. This creates a direct falling hazard for people below. A bulging wall or bowed section may point to missing or failed wall ties in a cavity wall, or to a separation between the outer masonry and the backup wall. Any outward movement of brickwork is a serious structural problem and can lead to an Unsafe filing during the official examination.
Unsafe Parapets, Coping Stones, Terraces, and Balconies
Parapets, coping stones, and exterior balconies are exposed to weather on several sides, so they often age faster than flat vertical walls. Parapets without proper expansion joints or working waterproof membranes can develop outward movement, damaged mortar, and cracked coping stones. These conditions can threaten people using the sidewalk or other public areas.
Balconies and concrete terraces that extend from a building are also at risk. Water passing through cracked floor coatings can rust the reinforcing steel inside the concrete. The rust can cause concrete to break away along slab edges and underside soffits. FISP rules also require balcony railings, terrace guards, and balustrades to be firmly secured. Loose or poorly anchored railings are treated as Unsafe conditions.
Loose Facade Elements, Deteriorated Mortar, and Failed Sealants
Historic decorative features such as carved limestone, cast-stone cornices, and terra cotta units often depend on hidden iron or steel anchors. If water passes through the surrounding mortar joints, these anchors can rust and fail. Large decorative pieces may then remain attached to the facade only by a small amount of support. Smaller exterior items, such as unsecured window air-conditioner brackets, flower boxes, and loose fire escapes, can also affect the building’s compliance rating.
Mortar joints and exterior sealants are the main barriers against water entry. Washed-out or crumbling mortar, as well as deep horizontal gaps, can let rain reach the inner backup wall. Old, dry, or torn sealants around windows, expansion joints, and roof connections allow more water to enter. This can speed up damage throughout the exterior wall system.
Which Local Law 11 Compliance Statuses Should Owners Expect?
Every FISP report ends with a clear structural classification from the QEWI. The classification determines whether the building remains in a safe condition or enters a time-sensitive repair process under city oversight. Knowing what each category means helps owners understand their current compliance position.
Each category has major operating and financial effects. A passing classification supports property value and normal building operations. Lower classifications may lead to city penalties, required lobby notices, and difficult discussions with residents and tenants.
What a Safe Facade Status Means
A “Safe” classification means the QEWI reviewed all exterior walls and found the building envelope to be sound, without dangerous conditions expected to develop during the next five-year cycle. This is the best result for a property owner, board, or asset manager.
A Safe status shows that the building’s regular maintenance has worked. It removes the need for costly sidewalk sheds for reported facade conditions, reduces issues with insurance reviews, and frees the owner from interim repair reporting until the next five-year cycle. Keeping the status requires regular maintenance and ongoing attention to exterior conditions.
What a SWARMP Status Means and Why Repairs Still Matter
A SWARMP classification, or Safe With a Repair and Maintenance Program, means the facade is safe at the time of the inspection but has specific defects or worn areas that could become Unsafe during the next five years. The QEWI must list the SWARMP work and give a deadline for completing each required repair.
Some owners treat SWARMP as permission to delay repairs. That can create serious problems. Under New York City rules, SWARMP conditions must be repaired within the assigned period. If they remain open during the next inspection cycle, the QEWI must classify the building as Unsafe. That change brings an immediate $2,000 penalty and requires protective action.
What an Unsafe Status Means for Occupants and the Public
An “Unsafe” classification means the QEWI found at least one facade defect or attached feature that may endanger the public or building occupants. The condition must be corrected within one year. Once an Unsafe condition is found, the QEWI must notify the DOB right away and tell the owner what protective steps are needed.
An Unsafe classification can lead to several results:
- Immediate Public Protection: Sidewalk sheds, protective netting, or construction fences must be installed around affected areas to protect people walking below.
- Strict 90-Day Clock: Owners have an initial 90-day period from the filing date to correct all dangerous defects and file an amended report confirming that the work is complete.
- Escalating Financial Penalties: Failure to correct Unsafe conditions brings a city penalty of $1,000 per month, along with additional monthly fines if required sidewalk sheds remain in place.
- Lobby Posting Mandate: The building’s Unsafe classification must be posted clearly in the main lobby or entrance vestibule within 30 days of filing.
- Transaction Friction: An open Unsafe classification can create title problems, make refinancing harder, and lead residential lenders to hold back mortgages until repair contracts are approved.
How Early Findings Improve Local Law 11 Planning
The main benefit of an early facade assessment is the ability to replace emergency response with a planned capital project. Finding problems years before a filing deadline changes the financial and scheduling picture for a high-rise. Instead of signing emergency contracts under pressure, boards and owners can place the work into the building’s larger capital improvement plan.
This extra planning time supports a steady work process. It can reduce the higher prices charged for rushed contractor mobilization, improve the accuracy of engineering estimates, and limit the disruption that major facade work causes for residents.
Creating a Repair Scope Before the Official QEWI Inspection
When an assessment team prepares a detailed condition report, the owner receives a clear plan for the next steps. Instead of waiting to see what the official inspection may find, the engineering team can create a repair scope that lists the main work areas, such as repointing mortar joints, rebuilding damaged parapets, or replacing rusted structural lintels.
Preparing the scope in advance lets the owner handle repairs in an organized way and spend money on confirmed structural needs. It limits unexpected additions to the project, reduces guesswork during contract talks, and directs capital spending toward a future Safe filing.
Allowing Time for Design, Permits, Bids, and Contractor Selection
Exterior masonry repair in New York City involves many administrative steps. The owner may need DOB work permits, site-safety plans, and LPC approvals for historic buildings. These steps can take several months. Trying to complete them during a 90-day emergency period is very difficult and can lead to costly delays.
Early reviews give the team time to send detailed bid packages to several licensed facade restoration contractors. The property manager can compare prices, review past FISP work, check qualifications, and negotiate reasonable contract terms instead of accepting an inflated price from the only contractor available for an emergency job. This can save tens or hundreds of thousands of dollars.
Coordinating Scaffolding, Sidewalk Sheds, Access, and Tenant Notices
Installing suspended scaffolding and sidewalk sheds takes careful planning. Sidewalk shed permits require structural drawings, pedestrian access plans, and active Department of Transportation (DOT) approvals. If a scaffold needs to reach a neighboring roof, the owner may also need access agreements and insurance waivers from nearby property owners under New York Real Property Actions and Proceedings Law (RPAPL) § 881.
Facade work also affects people living in the building. Jackhammer noise, covered windows, and workers outside private apartments can cause complaints. Planning ahead gives management time to set communication dates, write resident notices, arrange terrace access, and obtain permissions before work starts. This can reduce disputes and refusals to provide access.
How Owners Can Document and Correct Compliance Risks
Completing facade repairs is only part of the job. The owner must also show, through clear records, that the repairs met the required technical standards. A repair with no record of permits, inspections, or approvals can still create a DOB problem. Good documentation connects the construction work to the final regulatory approval.
Building managers should keep clear records for every exterior repair. A complete file protects the owner’s investment and helps prevent future administrative penalties or disagreements during later inspection cycles.
Maintaining Dated Photographs, Inspection Notes, and Repair Records
Each stage of exterior repair should be recorded with clear, dated photographs. Images should show the condition before work, the materials during repair-such as exposed cavity-wall ties or prepared steel-and the finished work. These records show that the project addressed the underlying problem rather than covering only visible surface damage.
Property managers should also keep organized digital and paper files containing engineering notes, daily contractor reports, material data sheets, and manufacturer warranties. When the QEWI prepares a later critical examination report, these records help show that earlier repair work was completed properly.
Matching Repair Work to the QEWI’s Findings and Specifications
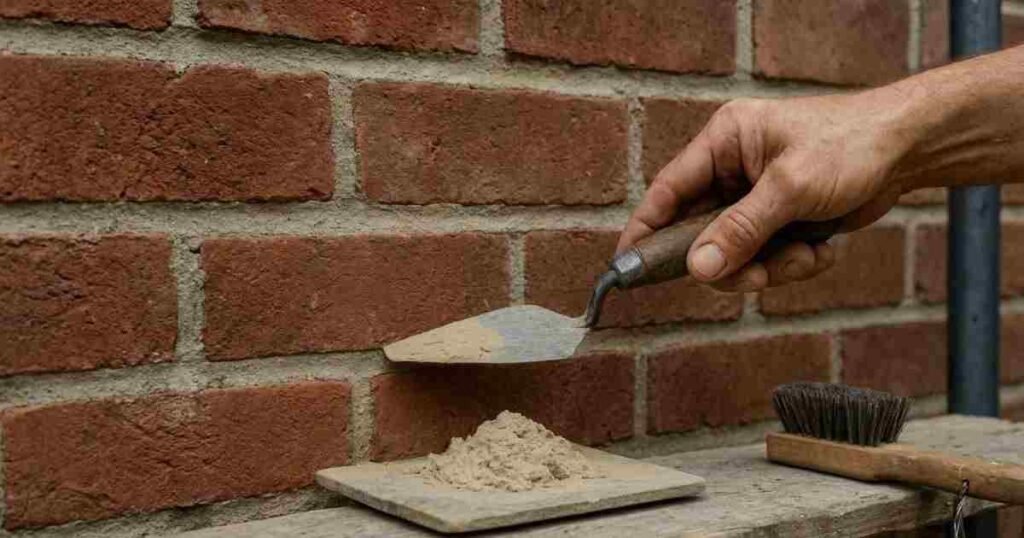
One common problem in facade work occurs when a general contractor changes the repair method or materials without approval from the engineer. For example, using a hard Portland-cement mortar on older soft brick can cause more spalling over time. The wrong material may create a new hazard instead of fixing the original one.
The project team should use active quality checks throughout construction. The engineer of record or QEWI should make field visits to confirm that repointing depths match the drawings, corrosion-control primer was applied to exposed steel, and replacement brick or stone has thermal expansion properties similar to the original material.
Confirming That Permits, Filings, and Local Law 11 Reports Are Complete
Exterior repair work is not fully complete until the related DOB paperwork is closed. Some buildings remain exposed to violations because a work permit expired without a final Letter of Completion or because the final inspection was never scheduled after the contractor left.
Owners must check that all DOB work permits have been signed off, that Special Inspections have been certified in DOB NOW, and that Certificates of Correction have been accepted for any open Environmental Control Board (ECB) or Office of Administrative Trials and Hearings (OATH) summonses. If the building had an Unsafe classification, the QEWI must reinspect the work and file an amended FISP report within two weeks after the repairs are complete. This closes the remaining compliance steps.
What Mistakes Increase Local Law 11 Compliance Exposure?
Facade compliance problems are often caused by missed information, poor communication between the people involved, or delayed maintenance rather than deliberate neglect. New York City’s building rules require active oversight. Common mistakes can turn ordinary facade care into a costly and lengthy city matter.
Avoiding these problems requires owners to compare short-term budget concerns with long-term risk. Finding management gaps early can protect residents, limit city penalties, and preserve the building’s repair funds.
Ignoring Minor Cracks, Leaks, or Falling Debris Reports
One of the most costly mistakes a property manager can make is treating a small crack or isolated leak as a cosmetic issue. In New York City’s climate, water can enter a fine crack and expand during winter freeze-thaw cycles. This can break masonry units and open mortar joints. A small caulking job may grow into displaced brickwork, damaged lintels, and falling debris.
Reports from staff, tenants, or window washers about crumbling masonry or loose sills should be acted on quickly. If pieces fall from a high-rise, the result can be much more serious than a DOB stop-work order or Unsafe classification. It can create a life-safety emergency, major liability claims, and lasting damage to the reputation of the building’s leadership.
Waiting Until the Filing Deadline To Contact a QEWI or Contractor
Waiting until the assigned FISP filing period begins to contact an engineer can create an immediate project crisis. Engineering firms and specialized facade contractors often have very full schedules during major filing periods. A late start can leave owners competing for limited availability, paying higher prices, and losing the chance to compare bids.
Late inspections also remove the chance to fix small defects before the filing. If an engineer finds localized spalling during a final scaffold review, the engineer cannot delay the report and must classify the building as Unsafe under city rules. The owner then faces an emergency response with sidewalk sheds, public postings, and a strict 90-day deadline. Planning early is the strongest way to reduce this exposure.
New York City’s building oversight is moving toward a model that uses more data and assigns attention based on risk. City engineering studies suggest that buildings with steady, verifiable maintenance records may later receive longer inspection periods or simpler filing paths. Buildings with repeated damage, SWARMP items carried from one cycle to the next, and long-standing sidewalk sheds may face closer enforcement and higher monthly penalties under updated public right-of-way safety rules. Early, careful facade assessments are now a basic part of sound high-rise property management, as well as a way to reduce FISP penalty risk.