
- What a Panned Return Actually Is
- Why Builders Used This Technique
- The Connection Most Homeowners Never Know Exists
- Why This Matters More in a Retirement Community Specifically
- What Gets Pulled Into the Air You Breathe
- Why This Is More Common in This Specific Era of Construction
- What a Proper Duct Inspection Should Check For
- What This Means for Original-Era Sun City Homeowners
Most homeowners think of their garage and their home’s air distribution system as entirely separate spaces, connected only by a door that can be opened or closed as needed. In a meaningful number of homes built during the 1960s through the 1980s, a construction technique used at the time created a physical air pathway between the two that has nothing to do with that door being open or closed and everything to do with a shortcut in how the return air side of the duct system was originally built.
Thank you for reading this post, don't forget to subscribe!- What a Panned Return Actually Is
- Why Builders Used This Technique
- The Connection Most Homeowners Never Know Exists
- Why This Matters More in a Retirement Community Specifically
- What Gets Pulled Into the Air You Breathe
- Why This Is More Common in This Specific Era of Construction
- What a Proper Duct Inspection Should Check For
- What This Means for Original-Era Sun City Homeowners
What a Panned Return Actually Is
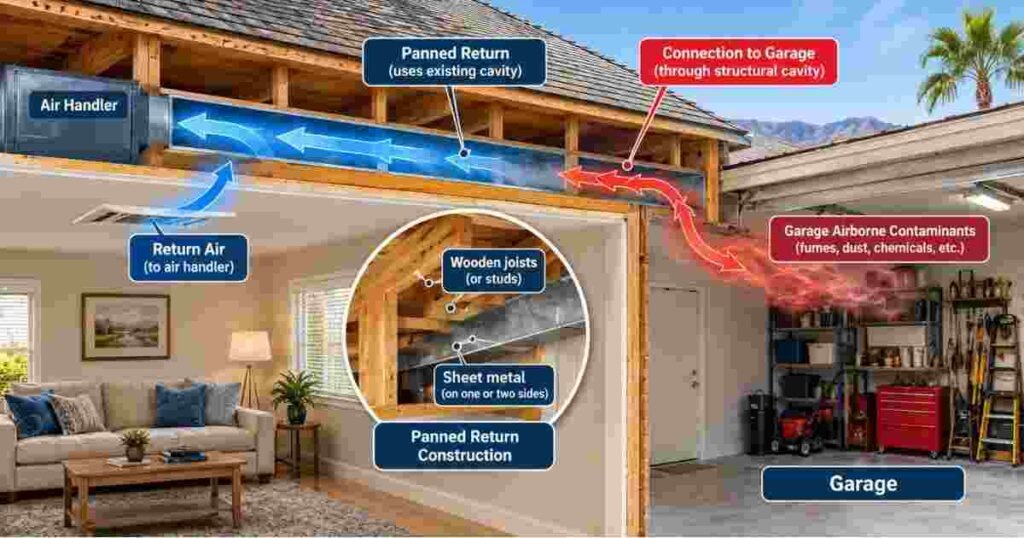
Standard duct construction uses sealed metal or fabricated ductwork to carry air from the living space back to the air handler. A panned return, sometimes called a joist panning or stud cavity return, is a construction shortcut where the builder used an existing structural cavity, the space between floor joists or wall studs, as the return air pathway instead of installing dedicated ductwork through that section. Sheet metal was typically installed on one or two sides of the cavity to complete the airtight boundary, but the cavity itself, framed by the house’s existing structural lumber, functioned as the duct.
Why Builders Used This Technique
Panned returns were a common cost and labor-saving technique during residential construction in the decades when Sun City was originally built, since they eliminated the need for dedicated return ductwork through certain sections of the home. The technique was not considered improper construction practice at the time and remains present in a substantial share of homes from this era across the country, not just in Arizona. It becomes a practical concern today primarily because of what these structural cavities sometimes connect to elsewhere in the home.
The Connection Most Homeowners Never Know Exists
The structural cavity used as a paned return does not always stop cleanly at the boundary between living space and garage. Depending on the home’s specific framing and how the original return pathway was routed, that same cavity can have an air path connection into the garage, particularly in homes where the garage shares a wall or ceiling structure with the return air pathway’s route. When this connection exists, the return air system is not drawing exclusively from the conditioned living space the way it is designed to. It is also drawing, to some degree, from the garage.
Why This Matters More in a Retirement Community Specifically
Garages in any home often store paint, solvents, pesticides, and general chemical products, but garages in an active retirement community frequently see heavier use as workshop, hobby, and gardening supply storage space, precisely the kind of daily-use amenity spaces that drew residents to this style of community in the first place. A garage actively used for woodworking, gardening supply storage, or general hobby projects tends to have a higher and more consistent concentration of stored chemical products in the air than a garage used purely for vehicle parking, which means a panned return with a garage connection in this kind of home has more to potentially draw from than the same connection would in a garage used only occasionally.
What Gets Pulled Into the Air You Breathe
When negative pressure in the return system draws air from a connected garage cavity, whatever is airborne in that garage at the time, whether that is fumes from a recently used solvent, dust from a woodworking project, or residue from stored pesticide and fertilizer products, has a pathway into the home’s general air distribution rather than staying contained to the garage itself. This is a fundamentally different air quality concern than ordinary dust accumulation inside ductwork, since it involves an ongoing connection to a specific contamination source rather than gradual particulate buildup from general use.
Why This Is More Common in This Specific Era of Construction
Panned return construction was far more common in the decades when Sun City’s original neighborhoods were built than it is in more recent residential construction, where sealed metal or fabricated ductwork throughout the return system is now standard practice in most jurisdictions. This makes the issue disproportionately relevant to a community built predominantly during this specific construction era, compared to newer Phoenix-area developments where this particular garage connection pathway is far less likely to exist in the first place.
What a Proper Duct Inspection Should Check For
A duct inspection that focuses only on visible supply registers and accessible duct sections can miss a panned return’s garage connection entirely, since the cavity itself is concealed within the home’s structure. A thorough inspection in a home from this era should specifically evaluate whether the return air pathway uses panned construction and, if so, whether that pathway has any air connection to the garage, checking for pressure differentials or airflow patterns that indicate air is being drawn from an unintended source.
What This Means for Original-Era Sun City Homeowners
Scheduling duct cleaning in Sun City, AZ that includes this specific structural evaluation, rather than a surface-level cleaning of accessible ductwork alone, addresses a genuine air quality pathway that is disproportionately common in homes from this exact construction era and largely invisible without someone specifically looking for it.