
- Understand Where Debris Will Be Generated
- Clear Adjacent Rooms Before Demolition
- Choose a Central Disposal Area
- Plan the Debris Route Through the Home
- Separate Structural Materials From General Waste
- Protect Materials That Will Be Reused
- Control Dust From Wall and Ceiling Work
- Keep Small Debris Out of Walking Areas
- Make Room for New Materials
- Clean Between Construction Phases
- Review Hidden Areas Before Closing Walls
- Perform a Full Cleanup Before Resetting the Home
Changing the layout of a home often involves more than moving furniture or replacing finishes. Homeowners may remove walls, widen doorways, relocate closets, rework kitchens, combine rooms, or change traffic patterns between living spaces. Those changes can generate a steady flow of drywall, framing lumber, trim, doors, flooring, cabinets, insulation, wiring scraps, and packaging.
Thank you for reading this post, don't forget to subscribe!Because layout reconfiguration affects several parts of the home at once, debris can spread quickly if cleanup is not planned in advance. A clear system for staging, sorting, and removing materials helps homeowners protect unaffected rooms while giving contractors enough space to complete structural and finish work efficiently.
- Understand Where Debris Will Be Generated
- Clear Adjacent Rooms Before Demolition
- Choose a Central Disposal Area
- Plan the Debris Route Through the Home
- Separate Structural Materials From General Waste
- Protect Materials That Will Be Reused
- Control Dust From Wall and Ceiling Work
- Keep Small Debris Out of Walking Areas
- Make Room for New Materials
- Clean Between Construction Phases
- Review Hidden Areas Before Closing Walls
- Perform a Full Cleanup Before Resetting the Home
Understand Where Debris Will Be Generated
The first step is identifying which parts of the layout are changing. Removing a non-load-bearing partition may create drywall, studs, baseboards, electrical boxes, insulation, and flooring patches. Moving a doorway can add framing scraps, trim, drywall, and door components. Larger projects involving kitchens or bathrooms may include cabinetry, tile, plumbing fixtures, counters, and appliances.
Knowing where debris will come from helps homeowners avoid treating cleanup as a single end-of-project task. Each major demolition area should have a clear route to the main disposal location.
This also makes it easier to estimate how much space will be needed for temporary staging.
Clear Adjacent Rooms Before Demolition
Layout changes frequently affect rooms that remain occupied or furnished during construction. Furniture, rugs, electronics, artwork, toys, books, and decorative items should be moved away from demolition areas before work begins.
Even belongings that are not directly beside a wall being removed can be exposed to dust, vibration, or repeated foot traffic.
The more open the work zone is, the easier it becomes to move debris without damaging household items. Clearing adjacent rooms also gives contractors room to reposition tools, ladders, temporary supports, and materials as the layout evolves.
Choose a Central Disposal Area
Renovation debris should have a defined destination outside the active workspace. Without one, old materials may collect in hallways, garages, porches, or multiple sections of the driveway.
Homeowners working through a larger reconfiguration project may use Temporary Dumpster to create a central location for approved renovation debris. The container or disposal area should be close enough for efficient loading while staying clear of contractor parking, material deliveries, sidewalks, and the household’s main entrance.
A central disposal location also reduces the number of times materials need to be moved.
Plan the Debris Route Through the Home
Removing walls or changing room connections may alter the normal path through the house. Contractors and homeowners should decide which entrance and route will be used for carrying debris outside.
Hallways, stairs, garages, and entryways along that route should remain free of shoes, furniture, pet supplies, rugs, and other obstacles. Floor protection may be needed where workers repeatedly cross finished surfaces.
Using one primary route keeps dust and small debris from spreading into unnecessary areas and makes daily cleanup easier.
Separate Structural Materials From General Waste
Layout changes often uncover materials that should not simply be mixed together. Framing lumber, metal, drywall, insulation, doors, flooring, and reusable fixtures can all appear during the same demolition phase.
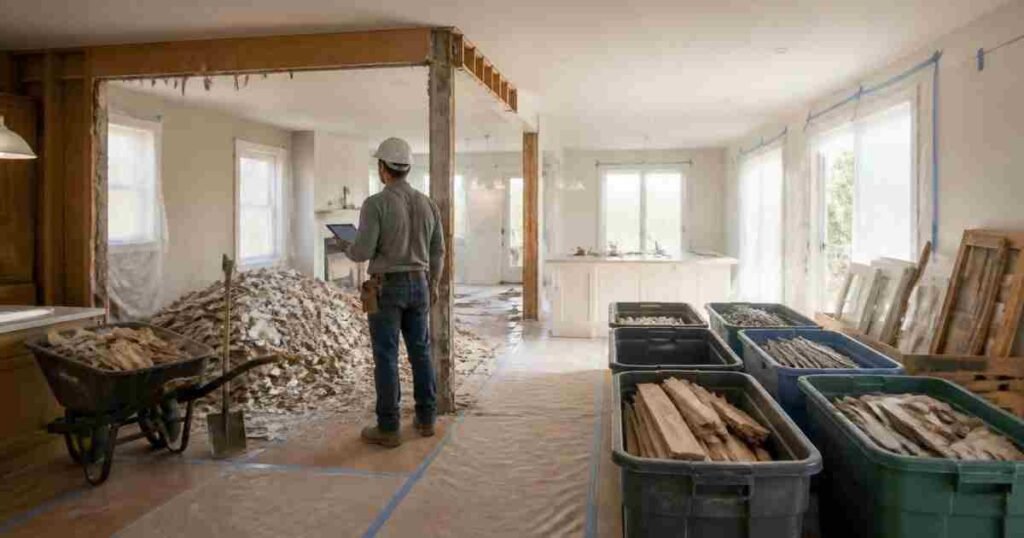
Keeping basic categories separate helps the project stay organized. Reusable lumber or doors can be moved to a designated save area. Metal scraps can be consolidated. General demolition debris can move directly toward disposal.
The system does not need to be complicated. A few clear staging zones are usually enough to prevent everything from becoming one large mixed pile.
Protect Materials That Will Be Reused
Homeowners sometimes want to reuse doors, trim, hardware, shelving, fixtures, or flooring in the redesigned space. These materials need to be removed carefully and stored away from active debris.
Label doors or trim if they are intended for a specific location. Keep hinges, screws, handles, and brackets in marked bags. Stack longer pieces where they will not be stepped on or covered by construction waste.
Saved materials quickly lose their value if they are mixed with broken drywall, dirty flooring, or heavy demolition debris.
Control Dust From Wall and Ceiling Work
Reconfiguring a layout often means cutting or removing drywall, plaster, framing, and ceiling materials. Dust can travel well beyond the room where the work occurs.
Plastic barriers, closed doors, covered vents where appropriate, and regular cleanup can help limit its spread. Contractors may also need to adjust containment as walls are removed and rooms that were once separate become connected.
Dust control is particularly important when homeowners continue living in the house during construction. Bedrooms, kitchens, bathrooms, and other occupied spaces should be isolated from demolition activity as much as practical.
Keep Small Debris Out of Walking Areas
Large pieces of drywall and lumber are obvious, but smaller debris can create more frequent problems. Nails, screws, splintered wood, wire pieces, broken trim, drywall chunks, and sharp hardware can scatter across floors and access routes.
These materials should be collected throughout demolition instead of waiting until the end of the day. Sturdy containers can be used for nails and other sharp items.
Regular cleanup is especially important if children or pets remain in the home while the project is underway.
Make Room for New Materials
Layout reconfiguration involves a point when old materials are leaving while new materials are arriving. Framing lumber, drywall, flooring, doors, cabinets, trim, and fixtures may all need temporary storage.
New products should have a clean staging area separate from demolition waste. If space is limited, deliveries can often be coordinated closer to the installation date rather than storing everything on-site from the beginning.
Keeping outgoing debris and incoming materials separate reduces damage and helps contractors find what they need without searching through clutter.
Clean Between Construction Phases
A layout project should not wait until final completion for a major cleanup. Demolition debris should be removed before framing work expands. Framing scraps should be cleared before drywall installation. Drywall and trim debris should leave before flooring and finish work begins.
These transition cleanups create space for the next crew and make it easier to inspect completed work.
They also help homeowners see progress. A project feels much more controlled when each finished phase leaves behind a workable space instead of another layer of debris.
Review Hidden Areas Before Closing Walls
Layout changes can expose wall cavities, floor edges, ceiling spaces, and framing that will later be covered again. Before new drywall or finishes are installed, these areas should be checked for leftover debris.
Look for wood scraps, old fasteners, drywall pieces, insulation fragments, wire cutoffs, and packaging. Materials left inside closed cavities may be difficult or impossible to remove later.
A quick inspection before closing the area gives the reconstruction phase a cleaner starting point.
Perform a Full Cleanup Before Resetting the Home
Once the new layout is complete, the final cleanup should extend beyond the redesigned rooms. Check debris routes, garages, porches, driveways, hallways, storage areas, and any rooms used for material staging.
Remove packaging, fasteners, cutoffs, dust, and temporary protective materials. Only after those areas are cleared should furniture, rugs, artwork, and household belongings return.
This final reset helps the new floor plan feel finished rather than simply construction-complete.
Managing debris during a home layout reconfiguration requires more planning than a typical single-room update. Walls, doors, flooring, trim, framing, and fixtures may all be removed while new construction happens in the same connected space.
By clearing rooms early, creating a central disposal location, separating reusable materials, controlling dust, and cleaning between phases, homeowners can keep the project from becoming unnecessarily chaotic. A structured debris plan supports safer movement through the home and gives each stage of the new layout a cleaner place to begin.