
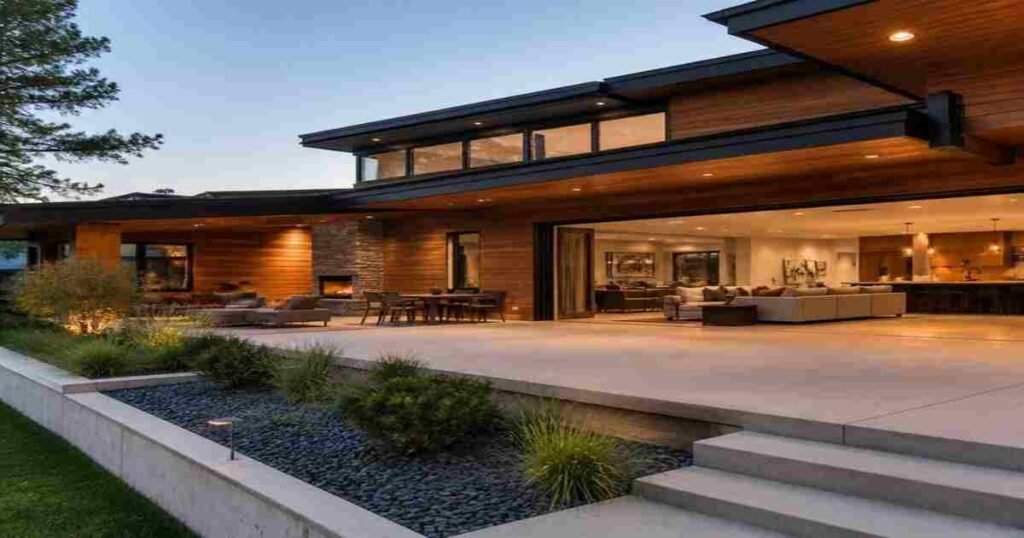
Wood beams, posts, and structural accents have moved beyond their purely functional origins to become defining architectural features in residential design. When thoughtfully integrated into both exterior facades and interior spaces, these elements introduce warmth, visual weight, and a sense of craftsmanship that other materials struggle to replicate. Homeowners and builders increasingly recognize that decorative timber work serves dual purposes: it solves structural and design challenges while adding lasting value to a property.
Thank you for reading this post, don't forget to subscribe!The Role of Timber Elements in Exterior Design
Front porches, covered entryways, and pergolas gain immediate character when supported by visible timber posts and beams. Unlike concealed framing, exposed wood creates a deliberate vertical and horizontal rhythm across a facade. Posts anchored to porch floors establish a welcoming threshold, while overhead beams define the shelter without blocking sightlines. The contrast between painted trim and natural or stained timber adds depth that flat siding alone cannot achieve.
Cedar and Douglas Fir remain popular choices for exterior applications due to their natural resistance to moisture and insects. Cedar weathers to a silvered patina when left untreated, while Douglas Fir holds stain and sealant effectively for long-term color retention. Both species offer dimensional stability in varying climates, reducing the risk of warping or splitting that can compromise structural integrity or appearance over time.
Brackets and corbels mounted beneath eaves or beam ends introduce decorative detail without adding bulk. These carved or shaped accents soften the transition between vertical supports and horizontal members, providing visual interest at key junctures. When proportioned correctly relative to the scale of the structure, they read as intentional design rather than afterthought ornamentation.
Interior Applications: Beams and Posts as Focal Points
Inside the home, exposed beams alter the perceived height and proportion of a room. Vaulted ceilings gain structure and intimacy when cross-beams span the peak, breaking up expanses of drywall or planking. In open-plan layouts, a single beam running the length of a space can visually separate zones—kitchen from living area, for example—without requiring walls or partitions that block light and flow.
Posts positioned at room thresholds or supporting loft areas function as sculptural elements. Their thickness and finish influence whether a space feels rustic, industrial, or refined. Rough-sawn timber with visible grain and tool marks suits farmhouse or mountain aesthetics, while smooth, precision-milled posts align with contemporary and transitional interiors. The choice of finish—clear coat, dark stain, white wash, or painted—further tailors the mood.
Box Beams for Renovation Projects
Not every home has the structural capacity or ceiling clearance for solid timber beams. Box beams offer a lightweight alternative that replicates the appearance of heavy timber without the load-bearing complications. Constructed from hollow sections of wood, these products install over existing drywall or around steel supports, concealing modern materials while delivering historical or handcrafted character.
Installation typically involves mounting cleats to ceiling joists, then sliding the box beam over the framework and securing it with discreet fasteners. This approach allows homeowners to add architectural interest to tract homes or mid-century builds that lack original detailing. Box beams also accommodate recessed lighting, wiring channels, and HVAC runs, making them practical for retrofits where utilities cannot be easily relocated.
Selecting and Sourcing Decorative Timber Products
Quality and consistency matter when incorporating wood elements into a project. Manufacturers who mill products in controlled facilities maintain tighter tolerances than rough-cut lumber yards, ensuring beams and posts arrive dimensionally accurate and free from excessive checking or twist. This precision reduces on-site adjustments and speeds installation, particularly when coordinating with other trades on a construction timeline.
Species selection should account for both aesthetic preference and environmental factors. Western Red Cedar offers natural oils that resist decay, making it suitable for covered outdoor applications without extensive chemical treatment. Douglas Fir provides superior strength-to-weight ratios and accepts finishes evenly, appealing to projects where stain color uniformity matters. Reclaimed timber adds historical texture but requires inspection for hidden fasteners, rot, or insect damage that could compromise structural use.
For architects, designers, and builders working across the United States, sourcing from a dedicated timber works operation ensures access to customizable dimensions, finishes, and profiles. TarRiver manufactures box beams, posts, braces, and corbels in Douglas Fir and Western Red Cedar, milled in North Carolina and shipped nationwide. Their product range includes standard profiles and custom configurations for residential and commercial projects requiring specific aesthetic or dimensional requirements.
Integration with Broader Construction Planning
Decorative timber elements intersect with structural engineering, finish carpentry, and overall project budgeting. Early coordination prevents costly rework or design compromises late in the build process. Structural engineers need to verify load paths when adding or exposing beams, especially in renovations where original framing was sized for concealed members. Finish carpenters must coordinate stain or paint schedules with other millwork to ensure cohesive color and sheen across the project.
Accurate cost estimation during the planning phase helps avoid budget overruns. Builders benefit from professional estimating services that account for material lead times, installation labor, and finishing requirements specific to timber products. Detailed take-offs and supplier quotes provide clarity on pricing before contracts are signed, reducing disputes and change orders as work progresses.
Understanding basic framing terminology also aids communication between trades and clients. Familiarity with terms like sill plate, king stud, header, and truss allows for precise discussions about where decorative elements will attach and how they relate to the hidden structure behind walls and ceilings. Resources that explain house framing vocabulary help demystify construction details for homeowners navigating renovation or new-build projects.
Maintenance and Longevity Considerations
Exposed wood requires periodic inspection and maintenance to preserve appearance and structural function. Exterior beams and posts should be checked annually for moisture intrusion, finish degradation, and insect activity. Sealants and stains typically need reapplication every three to five years, depending on sun exposure and climate. Interior elements demand less attention but benefit from occasional dusting and inspection for cracks that may develop as wood acclimates to indoor humidity levels.
Proper installation mitigates many long-term issues. Adequate ventilation around exterior timber prevents trapped moisture that accelerates rot. Interior beams installed with appropriate expansion gaps accommodate seasonal wood movement without splitting or buckling. Using stainless steel or coated fasteners prevents rust stains that bleed through finishes and compromise the appearance of high-visibility elements.
Achieving Balance Between Function and Aesthetic
Successful integration of timber accents requires restraint. Overuse can make spaces feel heavy or cluttered, while sparse application may read as incomplete or poorly planned. A balanced approach considers sightlines, scale, and the relationship between wood elements and surrounding materials like stone, metal, and glass. Beams should enhance proportions rather than dominate them, and posts should anchor spaces without obstructing circulation or natural light.
Collaboration among the design team ensures that timber elements serve both practical and visual goals. Structural engineers confirm that decorative beams can carry required loads or verify that non-load-bearing box beams are clearly identified in plans. Interior designers select finishes that complement flooring, cabinetry, and fixture choices, creating cohesion across the project. Builders schedule timber installation at the appropriate phase, protecting finished surfaces from damage by subsequent trades.
Wood remains a versatile and enduring material for residential architecture. When selected thoughtfully and installed with attention to detail, decorative beams, posts, and braces transform ordinary structures into homes with distinct character and lasting appeal. These elements bridge historical building traditions and contemporary design sensibilities, offering homeowners the warmth and authenticity that only natural materials can provide.