
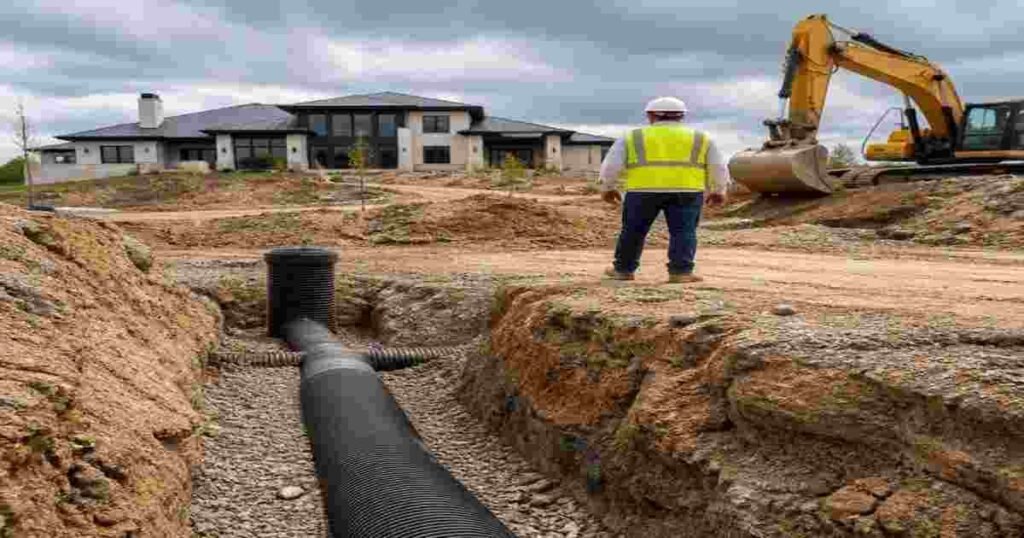
When envisioning a luxury custom home, most people picture soaring ceilings, premium finishes, and architectural details that define elegance. Yet the true foundation of any exceptional residence begins long before the first wall is framed. Site preparation, proper grading, and strategic drainage systems form the invisible infrastructure that separates homes built to last from those plagued by moisture problems, foundation issues, and costly repairs. Understanding these critical early-stage decisions can mean the difference between a dream home and a maintenance nightmare.
Thank you for reading this post, don't forget to subscribe!The Critical Role of Site Analysis
Every parcel of land presents unique challenges and opportunities. Topography, soil composition, water table levels, and natural drainage patterns must be thoroughly assessed before breaking ground. Professional builders conduct comprehensive site surveys that map elevation changes, identify potential drainage issues, and reveal soil conditions that affect foundation design. This initial analysis informs every subsequent decision, from home placement to driveway orientation.
Soil testing provides essential data about load-bearing capacity, drainage characteristics, and potential for settlement. Clay-heavy soils expand and contract with moisture changes, while sandy soils may require deeper footings for stability. Rocky terrain might demand specialized excavation equipment but often provides excellent drainage. These factors directly influence construction methods, foundation type, and the overall project timeline.
Why Expert Builders Prioritize Site Work
The Pacific Northwest presents particular challenges with its wet climate and varied terrain. When planning a high-end residence, working with experienced professionals who understand regional conditions becomes paramount. A luxury custom home builder Washington residents trust will invest significant resources in proper site preparation, recognizing that shortcuts at this stage create exponentially larger problems down the line. These builders understand that proper grading, drainage systems, and foundation preparation aren’t just technical requirements—they’re investments in the home’s longevity and the owner’s peace of mind.
Grading: Sculpting the Land for Performance
Proper grading creates a landscape that naturally channels water away from structures while establishing appropriate elevations for driveways, walkways, and outdoor living spaces. The goal is to achieve a minimum slope of two percent away from the foundation—enough to direct water effectively without creating erosion problems or uncomfortable angles for outdoor spaces.
Strategic grading also considers how water moves across the entire property. Low spots that collect water, natural swales that channel runoff, and the relationship between your site and neighboring properties all factor into the grading plan. On hillside lots, terracing may be necessary to create level areas while managing slope stability. Each of these decisions affects not just immediate drainage but long-term landscape health and usability.
Integrated Drainage Systems
Surface grading works in concert with subsurface drainage systems to protect your investment. French drains, curtain drains, and foundation drains create redundant pathways for water management. Understanding how drainage and grading work together in landscape construction reveals why these systems must be planned as an integrated whole rather than isolated components. A properly designed system accounts for storm water intensity, soil permeability, and seasonal water table fluctuations.
Perimeter drains installed at the foundation footer level intercept groundwater before it can enter basement or crawl space areas. These systems connect to daylight drains, sump pumps, or municipal storm systems depending on site conditions and local regulations. In areas with high water tables, more aggressive dewatering systems may be required during construction and permanently installed for ongoing moisture management.
Foundation Waterproofing and Protection
Even with excellent drainage, foundation waterproofing provides essential backup protection. Modern waterproofing systems include multiple layers: dampproofing compounds, rubberized membranes, drainage boards, and protective coatings. These barriers prevent moisture intrusion while allowing the foundation to breathe and avoid trapped moisture problems.
The connection between waterproofing and drainage cannot be overstated. Waterproofing without proper drainage simply delays water intrusion rather than preventing it. Hydrostatic pressure builds against foundation walls when water cannot drain away, eventually overwhelming even premium waterproofing systems. The most effective approach combines aggressive drainage with robust waterproofing for defense in depth.
Selecting the Right Building Partner
The complexity of site preparation and drainage design underscores the importance of builder selection. Not all contractors possess the expertise or commitment to excellence these systems demand. Resources on how to choose a home builder emphasize evaluating experience, reputation, and attention to detail—qualities particularly critical when assessing a builder’s approach to site work and foundation systems.
Ask prospective builders specific questions about their site preparation process. How do they handle challenging soil conditions? What drainage systems do they typically install? Can they provide references from projects with similar site characteristics? Builders who view site work as foundational to their craft will have detailed answers and examples demonstrating their expertise.
The Schenkar Construction Approach
Schenkar Construction has built its reputation on understanding that exceptional homes start with exceptional preparation. The company’s methodology begins with comprehensive site analysis, partnering with geotechnical engineers and civil engineers to develop integrated plans that address every aspect of water management and foundation support. Their team recognizes that the Pacific Northwest’s climate demands more than standard approaches—it requires thoughtful design that anticipates heavy rainfall, soil saturation, and seasonal variations.
This commitment to thorough site preparation extends through every project phase. Schenkar’s project managers coordinate closely with excavation contractors, ensuring grading plans are executed precisely and drainage systems are installed to specification. They understand that compromises at this stage undermine everything that follows, which is why they maintain rigorous quality standards even for work that will ultimately be hidden beneath landscaping and hardscaping.
Long-Term Value of Proper Site Development
The investment in comprehensive site preparation and drainage pays dividends throughout a home’s lifetime. Basements remain dry, foundations stay stable, and landscaping thrives because water is managed rather than merely endured. Owners avoid the stress and expense of moisture remediation, foundation repairs, and landscape restoration that plague poorly prepared sites.
Beyond avoiding problems, proper site work creates opportunities for enhanced outdoor living. Well-drained yards support lush lawns and gardens. Stable grading allows for sophisticated hardscaping, outdoor kitchens, and entertainment areas. The property becomes a true extension of the home rather than a problem to be managed. This is the difference between building a house on land and creating an integrated residential environment where structure and site work in harmony.
When embarking on a custom home project, remember that what happens before construction begins often matters more than anything that follows. The foundation of luxury isn’t just concrete and steel—it’s the careful analysis, strategic planning, and expert execution that ensure your investment stands strong for generations.